Skip Main Navigation

Floorplans


The Crescent

Slide 1
Living room adjacent to the front door with carpet, light walls and trim, large window, wall A/C unit
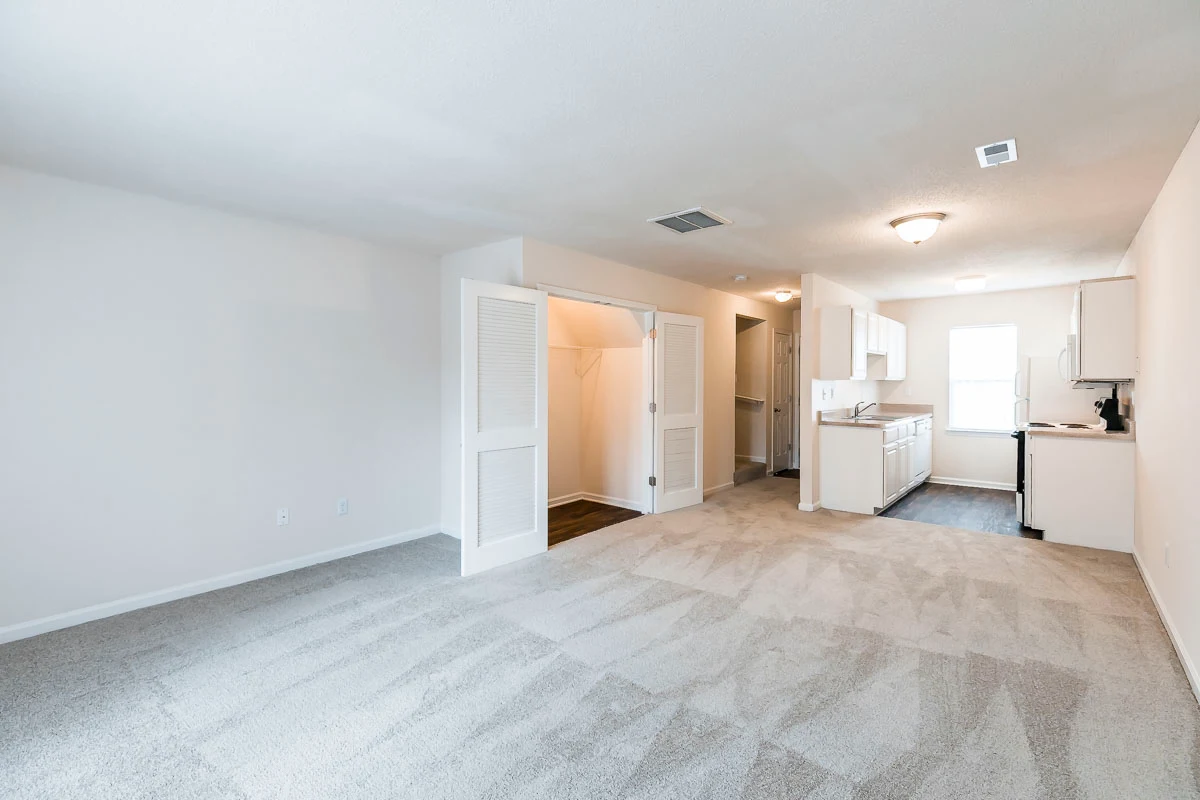
Living room with neutral carpet and light walls and trim facing the kitchen with wood-inspired flooring and white fridge
Kitchen with wood-inspired flooring, white fridge, range, and dishwasher, wood cabinets, and light countertops
Kitchen with wood-inspired flooring, white appliances, stainless steel sink, and wood upper and lower cabinets
Kitchen with wood-inspired flooring, white appliances, and wood cabinets facing the living room and front door
Carpeted hallway with light walls and trim and two doorways
Bathroom with wood-inspired flooring, vanity with wood cabinet and sink, tub shower combo with white tile walls, and toilet
Bathroom with single vanity with double lower cabinet, light colored counters, and large mirror with lighting above
Bedroom with carpet, light walls and trim, window, and ceiling fan with light
View of the bedroom facing the door with carpet, light walls and trim, walk-in closet, and ceiling fan with light
Bedroom with neutral carpet, light walls and trim, walk-in closet with shelf and hanging space, and ceiling fan
Walk-in closet with wood-inspired flooring, single shelf and hanging bar along both walls, and HVAC unit in the corner
Floorplan Diagram

The Harrison

Slide 1
Living room with light carpet, light walls and trim, large windows, and view of the front exterior door
Living room with neutral carpet, light walls and trim, and front coat closet looking towards the dining room
View of the living room from the dining room with carpet, light walls and trim, and front exterior door adjacent to kitchen
Living and dining room with neutral carpet, light walls and trim, large window, and front exterior door
Galley kitchen with square tile flooring, white appliances, wood cabinets, and light countertops
Kitchen with square tile flooring, white appliances, wood cabinets, and window
Kitchen with wood upper and lower cabinets, stainless steel sink, and light speckled countertops
Bathroom with vanity and cabinet, mirror, tub shower combo with tiled walls, and toilet with towel bar above
Bathroom with single sink vanity, wood cabinet, and mirror above
View of bedroom from the hallway with linen closet with neutral carpet, light walls and trim, and two large windows
Bedroom with light carpet, light walls and trim, window, and large closet with shelf and hanging bar
Bedroom with neutral carpet, light walls and trim, two windows, and simple dome light fixture
Bedroom with carpet, light walls and trim, two windows, and dome light fixture
Bedroom with neutral carpet, light walls and trim, closet with folding doors, shelf, and hanging space, and attached bathroom
Floorplan Diagram

The Piedmont

Slide 1
Living room with neutral carpet, light walls and trim, large window, front door, and half bathroom
Living room adjacent to the front door and stairs up to the second level with carpet, light walls and trim, and back exterior door
Dining room located between the living room and kitchen with carpet and light walls and trim
Kitchen with wood-inspired flooring, white range and dishwasher, wood cabinets, stainless steel sink, and light counters
Galley kitchen with wood-inspired flooring, white appliances, wood cabinets, light countertops, and stainless steel sink
Half bathroom with pedestal sink vanity and mirror with lighting above and toilet
Bedroom with light carpet, light walls and trim, window, and simple dome light fixture
Bedroom with carpet, light walls and trim, closet with shelf and hanging bar, and door out to second floor landing
Bathroom with wood-inspired flooring, single vanity, white tub shower combo, and toilet with towel bar above
Bathroom with wood-inspired flooring, white tub shower combo, toilet, and towel bar hanging above
View from the second floor landing of the staircase and front door and the hallway to the bathroom
Bedroom with neutral carpet, light walls and trim, and windo
Bedroom with light carpet, light walls and trim, closet with folding doors, shelf, and hanging bar, and dome light fixture
Floorplan Diagram

The Pinehurst

Slide 1
Living room with neutral carpet, light walls and trim, door to the patio, and simple dome light fixture
Living room with light carpet, light walls and trim, coat closet, and view of kitchen
View of the living room from the front door with light carpet, light walls and trim, and large window
Living room with light carpet, light walls and trim, patio door, closet with washer and dryer connections
Galley kitchen with wood-inspired flooring, white cabinets, white appliances, and speckled countertops
Kitchen with wood-inspired flooring, white upper and lower cabinets, white fridge, range, and microwave, and light counters
Kitchen with wood-inspired flooring, white upper and lower countertops, stainless steel sink, and view of the living room
Bathroom with single vanity, framed mirror with lighting, white tub shower combo, and toilet with towel bar above
Bathroom with wood-inspired flooring, white tub shower combo with shower curtain rod, and toilet with towel bar hanging above
Bedroom with light carpet, light walls and trim, two windows, and open door leading to a closet
Bedroom with light carpet, light walls and trim, large closet with shelf and hanging bar, and door to the hallways
Bedroom with carpet, light walls and trim, window, walk-in closet with shelving and hanging bar, and attached bathroom
Bedroom with light carpet, light walls and trim, attached bathroom, walk-in closet with shelf and hanging bar
Walk-in closet with carpet, light walls and trim, and wire shelf with hanging bar
Bathroom with wood-inspired flooring, single vanity, framed mirror with lighting above, and towel bar hanging over toilet
Bathroom with wood-inspired flooring, white tub shower combo, shower curtain rod, and toilet with towel bar hanging above
Floorplan Diagram

The Prestwick

Floorplan Diagram

The Stratford II - Renovated

Slide 1
View of the living room facing the front door with carpet, light trim and walls, and two windows
Open living room with neutral carpet, light walls and trim, two large windows, and doorway leading to dining room
Living room with neutral carpet, light walls and trim, two doorways leading to the dining room and kitchen
Living room facing the front exterior door with neutral carpet, light walls and trim, window and hallway leading to bedrooms

Dining room with wood-inspired flooring, light walls and trim, window, and exterior door with a window
View of the kitchen from the dining room with wood flooring, white cabinets and appliances, and space for washer/dryer
Kitchen with wood-inspired flooring, white upper and lower cabinets, white appliances, and washer/dryer connections
Kitchen with an L-shaped layout, wood-inspired flooring, white appliances, white cabinets, and light countertops
Kitchen with wood-inspired flooring, white upper and lower cabinets, white fridge and dishwasher, and space for washer/dryer
View of the dining room from the kitchen with wood-inspired flooring, light trim and doors, window, and exterior door
Hallway with carpet, light walls and trim, linen closet with shelves, and four doorways at the end of the hall
Bedroom with carpet, light walls and trim, window, closet with shelf and hanging space, and simple light fixture
View of the bedroom facing the door with neutral carpet, light walls and trim, and closet with shelf and hanging bar
Bedroom with neutral carpet, light walls and trim, window and door leading to the hallway
Bathroom with wood-inspired flooring, single vanity with white cabinet, tub shower combo with white walls, and toilet
Bathroom with wood-inspired flooring, white tub shower combo, toilet, and towel hanging bar above the towel
Bedroom with neutral carpet, light walls and trim, two windows, and closet
Bedroom with neutral carpet, light walls and trim, window adjacent to the closet, and closet with shelf and hanging space
Bedroom with neutral carpet, light walls and trim, closet with shelf and hanging bar, and doorway leading to the hallway
Hallway with carpet, light walls and trim, and four doorways
Bedroom with carpet, light walls and trim, closet with folding door, shelf, and hanging bar, and window
Bedroom with brown carpet, light walls and trim, two closets with shelves and hanging space, and attached bathroom
Bathroom with single vanity, framed mirror with lights above, white tub shower combo, and toilet with towel bar above
Bathroom with single vanity with white cabinet and framed vanity mirror and toilet with towel bar hanging above
Floorplan Diagram